TEAM Team Cooper

BEDS3
BATHS2 full 1 partial
SQUARE FEET2,505
MLS#400554
STATUSActive
PROPERTY TYPEResidential - Single Family
SUBDIVISIONTARPINE
Property Description
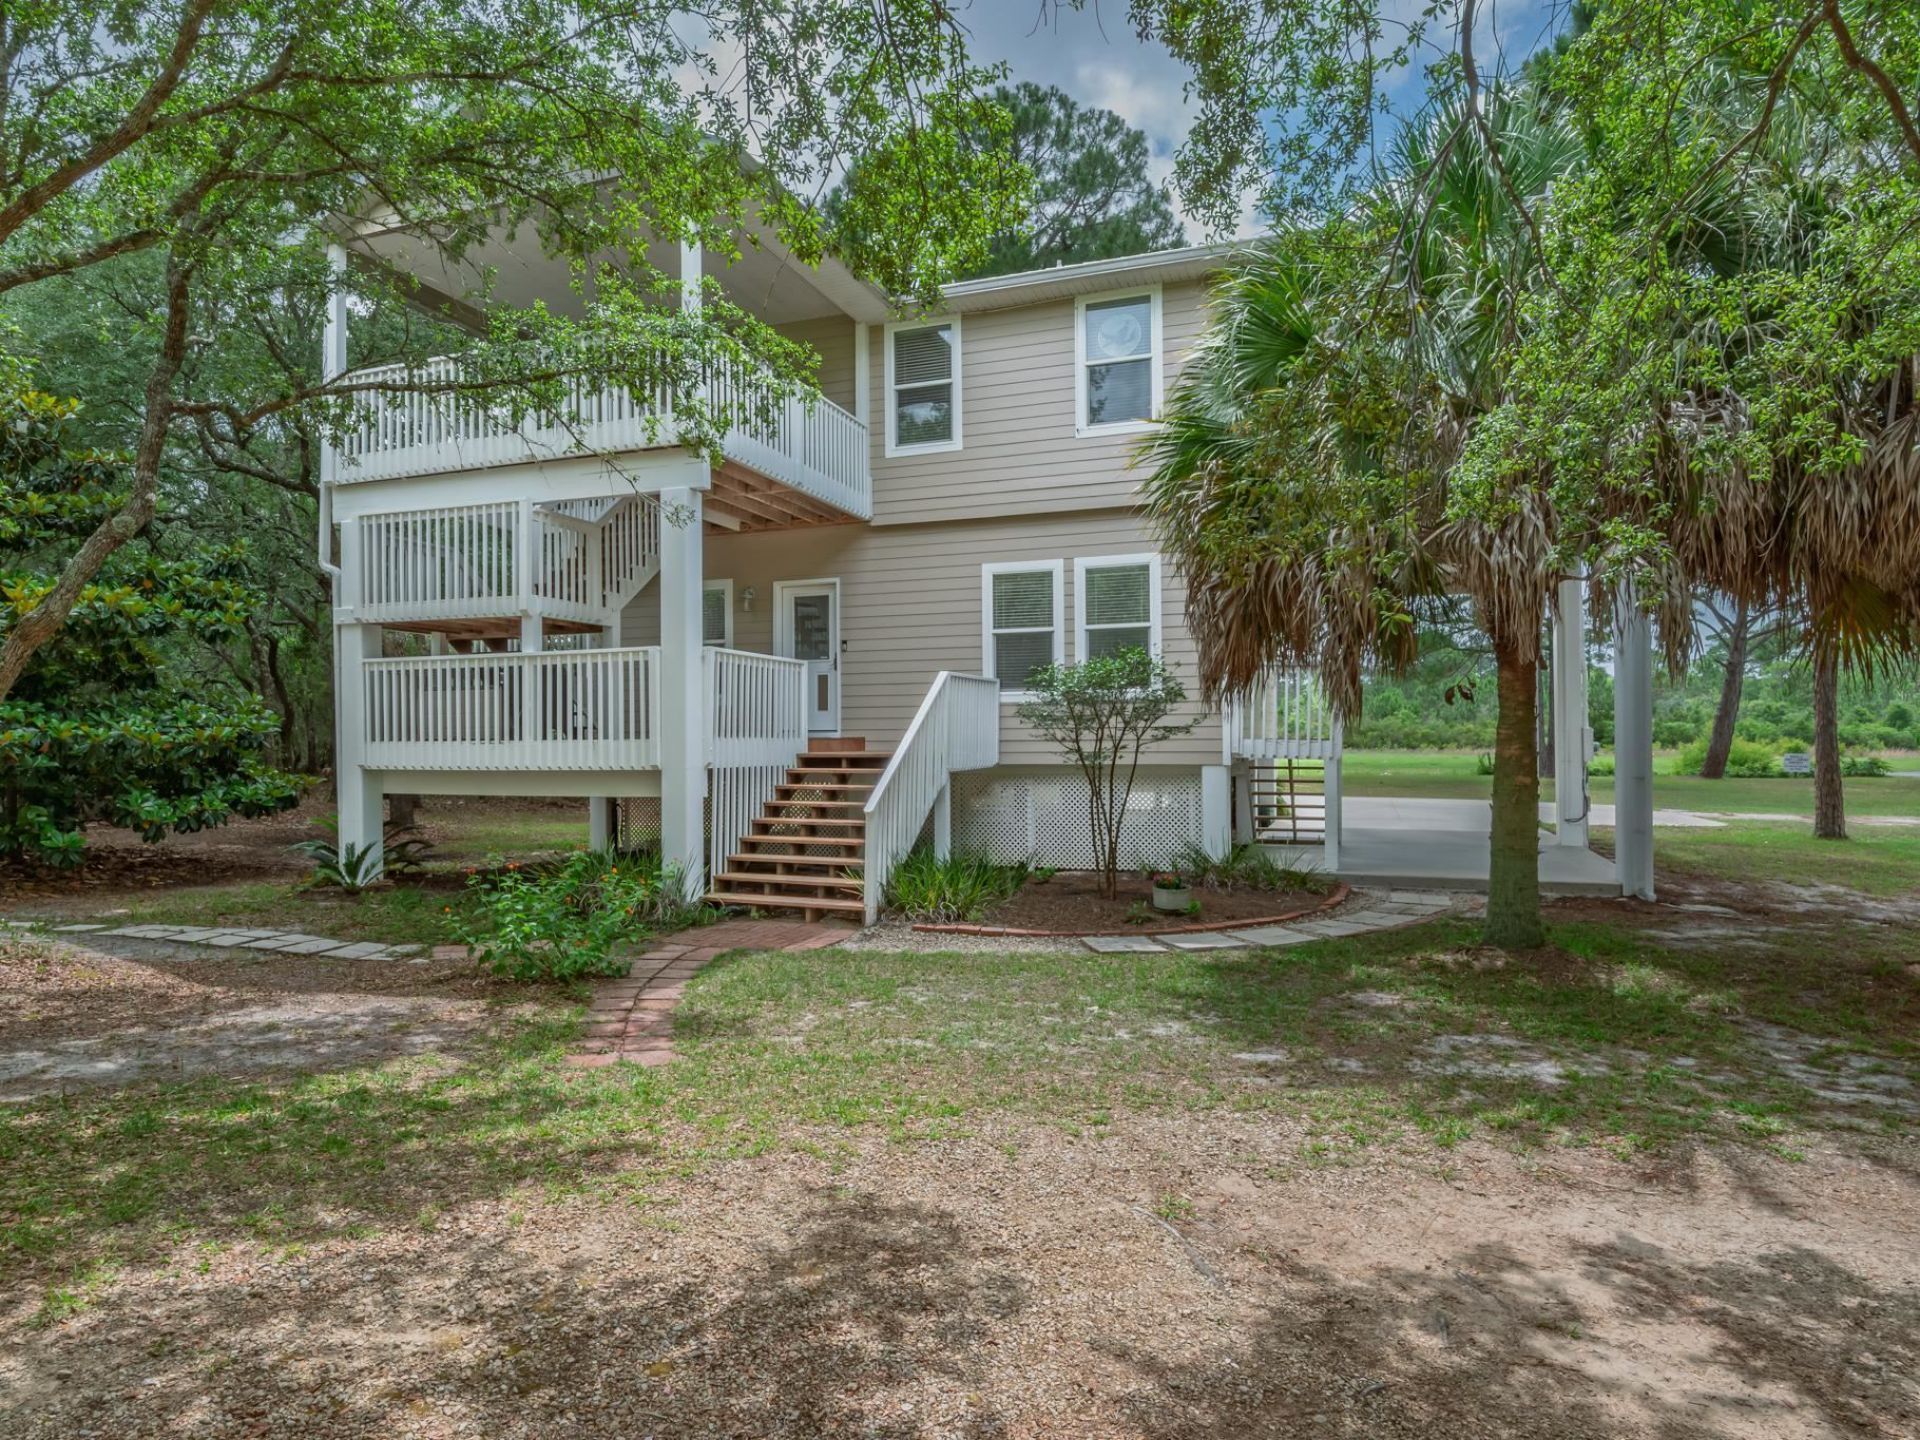
Welcome to the fly-in, gated community of Tarpine, located just minutes from the coast. This lovingly maintained, single owner, open concept home has two levels with separate entrances on 3/4 of an acre. Homesite is on 1.5 platted lots. Top floor hosts 1 bedroom, 1.5 bath, office, laundry, kitchen/dining, living, sunroom, and porch. Bottom floor hosts 2 bedrooms, 1 bath, large flex room/office, family room, store room, and porch. Solid oak floors in living space upstairs, custom maple built-ins, and an open concept welcome you as you walk in. Home is bounded on the north by Stinson Taxiway (paved neighborhood access to the airport) and on the west by the runway of the Wakulla County Airport. Homeowners have access to a private bay front community lot with boat ramp on Ochlockonee Bay as well as front/back gated neighborhood access to Ochlockonee Bay Bike Trail. Fly in and fly out of Wakulla County Airport. Enjoy carport area, half circle drive, and a large paved driveway/parking pad. All measurements are approximate and to be confirmed.
Property Features
Property Type: Residential - Single Family
Cooling: Central Air, Ceiling Fan(s), Ductless, Electric, Heat
Heating: Central, Ductless, Electric, Heat Pump
Home Style: Two Story, Traditional
Lot Size: 0.75 Acres
Stories: 2.0
Taxes: $3,431
Year Built: 2005
Amenities
Tray Ceiling(s)
High Ceilings
Jetted Tub
Stall Shower
Vaulted Ceiling(s)
Pantry
Sun Room
Upper Level Primary
Satellite Dish
Feature Descriptions
Appliances: Dryer, Dishwasher, Disposal, Ice Maker, Microwave, Oven, Range, Refrigerator, Washer
Community Features: Gated, Street Lights
Days on Site: 68
Directions: 319 South, West Hwy 98, (R) on Tarpine Dr., (R) on Monocoupe Cir, home on corner Stinson/Monocoupe
Exterior: Fiber Cement
Flooring: Carpet, Hardwood, Tile
HOA Fee: 255
Home Warranty Y/N: No
Lease Considered Y/N: No
Listing Terms: Cash, Conventional, FHA, VA Loan
Parcel#: 12129-01-6S-02W-147-03576-A06
Parking: Carport, Parking Space(s), One Space
Parking Notes: Carport, Parking Space(s), One Space
Patio/Porch: Covered, Deck, Porch
Property Attached Y/N: No
Property Sub-Type: Detached
Security: Gated Community
Sewer: Public Sewer
Special View Info: None
Room Sizes
Primary Bedroom: 15 X 15
Living Room: 14 X 22
Kitchen: 14 X 10
Family Room: 13 X 15
Dining Room: 14 X 12
Bedroom 3: 12 X 15
Other: 15 X 14
Bedroom 2: 14 X 13
Local Schools
High School: WAKULLA
Middle School: WAKULLA
Elementary School: MEDART
Listed By / Shown By
Listed By
Agency Name: Kelsey Krueger
Shown By
Agent Name: TEAM Team Cooper
Agent Phone:
Agency Title: Adams Cameron & Co. REALTORS

Estimate Your Payment
Estimated Payment
$ 3,238.93 per month $2,799.59 Principal & Interest $285.92 Property Tax $153.42 Homeowner's InsuranceChange Payment Information
Privacy Policy / DMCA Notice / ADA Accessibility


This site is hosted, designed and copyright
© 1994 - 2026 by
Delta Media Group, Inc. -- Patent Pending --
8 Stinson Taxiway | MLS# 400554
This single family home located at 8 Stinson Taxiway, Panacea, FL 32346 is currently listed for sale with an asking price of $526,000. This property was built in 2005 and has 3 bedrooms and 2 full and 1 partial baths with 2505 sq. ft. Stinson Taxiway is located in the TARPINE subdivision. Search TARPINE real estate on teamcooper.adamscameron.com today.