TEAM Team Cooper

BEDS4
BATHS2 full
SQUARE FEET2,386
MLS#403796
STATUSActive
PROPERTY TYPEResidential - Single Family
SUBDIVISIONSUMMERBROOKE
Property Description
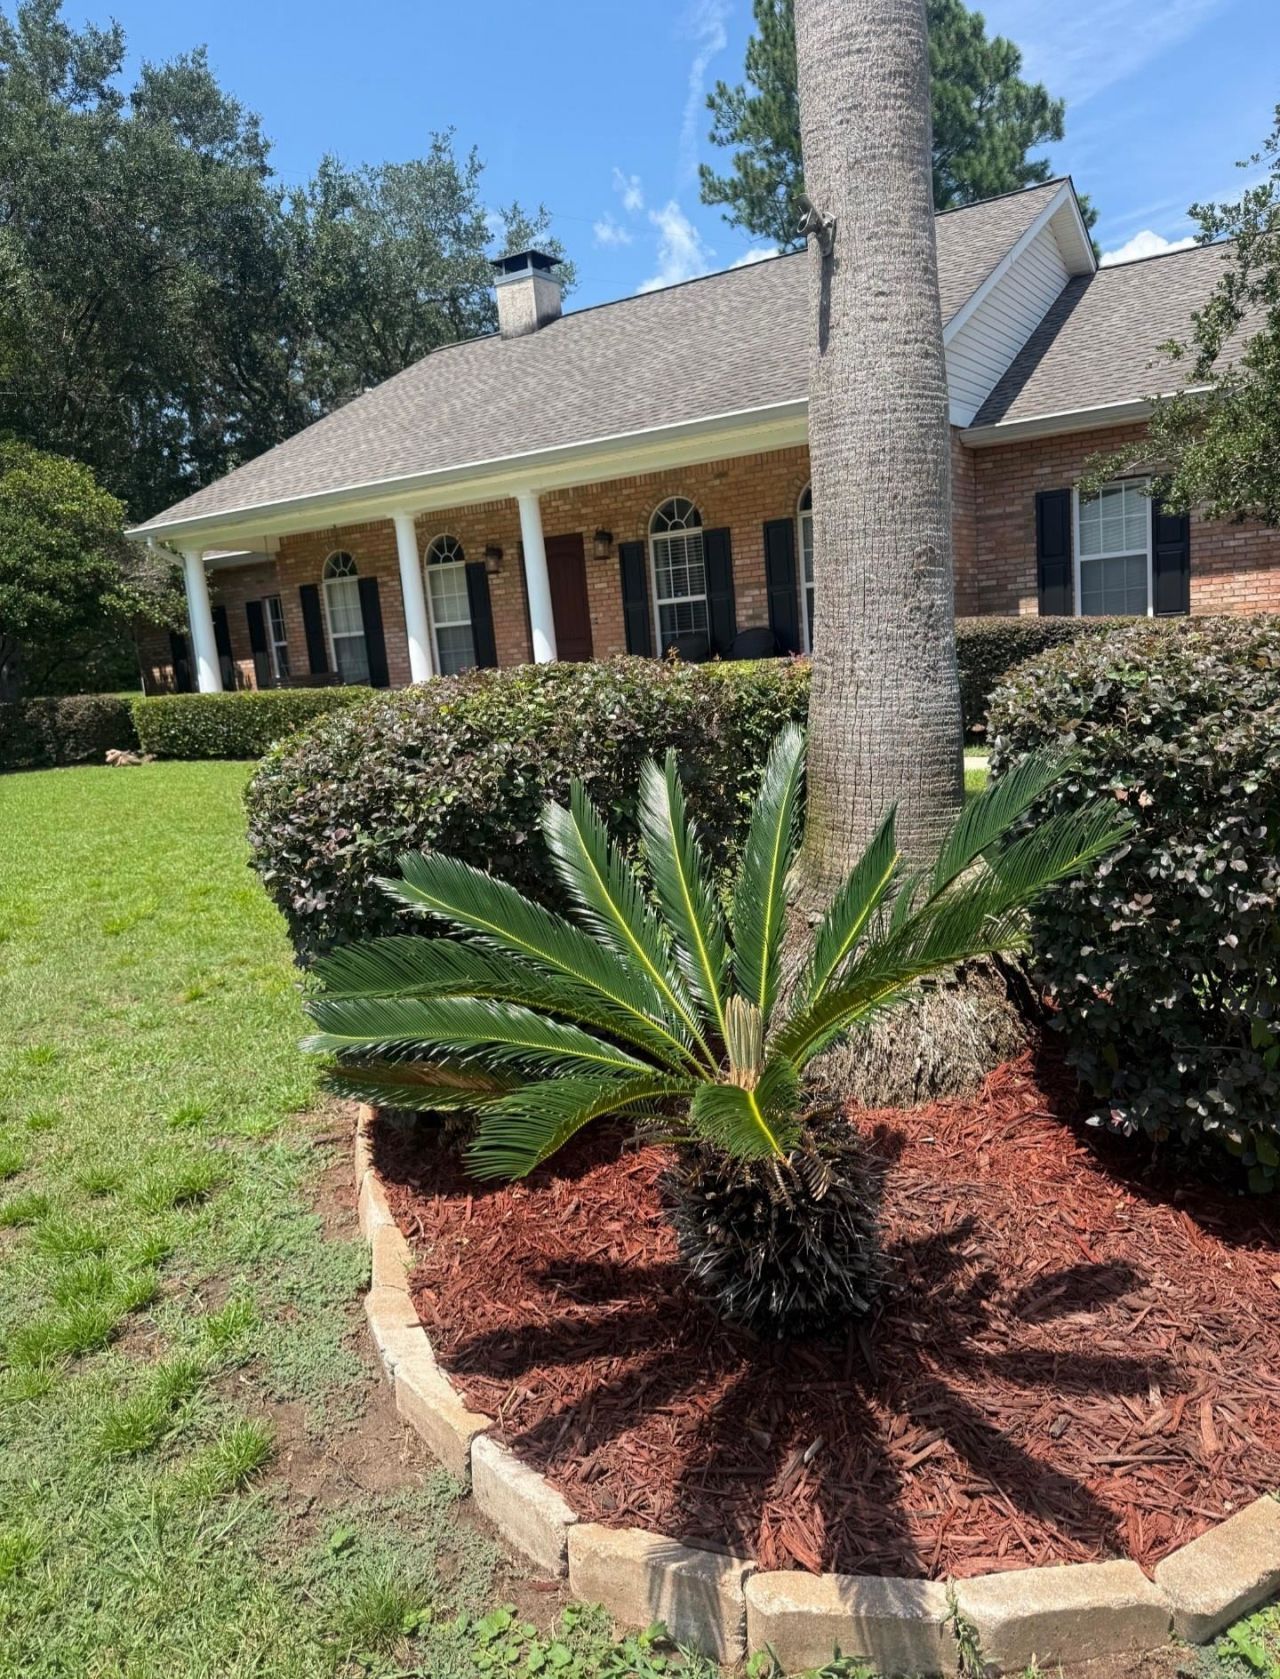
GORGEOUS SUMMERBROOKE HOME!!! Golf course and country club community, This home boats a rocking chair front porch and a grand entrance with gleaming newer hardwood floors. Formal living room and dining room and a huge family room that leads to a privacy fenced backyard oasis made for entertaining. Huge master suite and walk-in closet off the master bath. New roof in 2019, brand new hot water heater, new A/C in 2024 and new electric panel in 2024. home is also wired for a whole house generator, and front yard has an irrigation system
Property Features
Property Type: Residential - Single Family
Cooling: Central Air
Garage: 2
Heating: Central, Wood
Home Style: Ranch, One Story
Lot Size: 0.50 Acres
Stories: 1.0
Year Built: 1997
Amenities
Split Bedrooms
Sprinkler/Irrigation
Feature Descriptions
Appliances: Dishwasher, Disposal, Ice Maker, Microwave, Oven, Range, Refrigerator
Community Features: Sidewalks
Days on Site: 53
Directions: NORTH ON MERIDIAN TO RIGHT ON PRESERVATION, HOME ON LEFT
Exterior: Brick
Fencimg: Partial
Flooring: Carpet, Hardwood, Tile
HOA Fee: 380
Home Warranty Y/N: No
Lease Considered Y/N: No
Listing Terms: Cash, Conventional, FHA, VA Loan
Parcel#: 12073-14-18-35- DD-001-0
Parking: Garage, Two Car Garage
Parking Notes: Garage, Two Car Garage
Property Attached Y/N: No
Property Sub-Type: Detached
Sewer: Public Sewer
Special View Info: None
Room Sizes
Primary Bedroom: 22 X 18
Living Room: 14 X 13
Kitchen: 13 X 13
Family Room: 22 X 22
Dining Room: 14 X 13
Bedroom 4: 12 X 12
Bedroom 3: 12 X 12
Bedroom 2: 12 X 12
Local Schools
High School: CHILES
Middle School: DEERLAKE
Elementary School: HAWKS RISE
Listed By / Shown By
Listed By
Agency Name: Pro Players Realty USA
Shown By
Agent Name: TEAM Team Cooper
Agent Phone:
Agency Title: Adams Cameron & Co. REALTORS

Estimate Your Payment
Estimated Payment
$ 3,171.96 per month $3,007.17 Principal & Interest $0.00 Property Tax (data not provided by mls) $164.79 Homeowner's InsuranceChange Payment Information
Privacy Policy / DMCA Notice / ADA Accessibility


This site is hosted, designed and copyright
© 1994 - 2026 by
Delta Media Group, Inc. -- Patent Pending --
7853 Preservation | MLS# 403796
This single family home located at 7853 Preservation, Tallahassee, FL 32312 is currently listed for sale with an asking price of $565,000. This property was built in 1997 and has 4 bedrooms and 2 full baths with 2386 sq. ft. Preservation is located in the SUMMERBROOKE subdivision. Search SUMMERBROOKE real estate on teamcooper.adamscameron.com today.