TEAM Team Cooper

BEDS3
BATHS2 full
SQUARE FEET1,970
MLS#O6450774
STATUSActive
PROPERTY TYPEResidential - Single Family
SUBDIVISIONHARMONY CENTRAL
Property Description
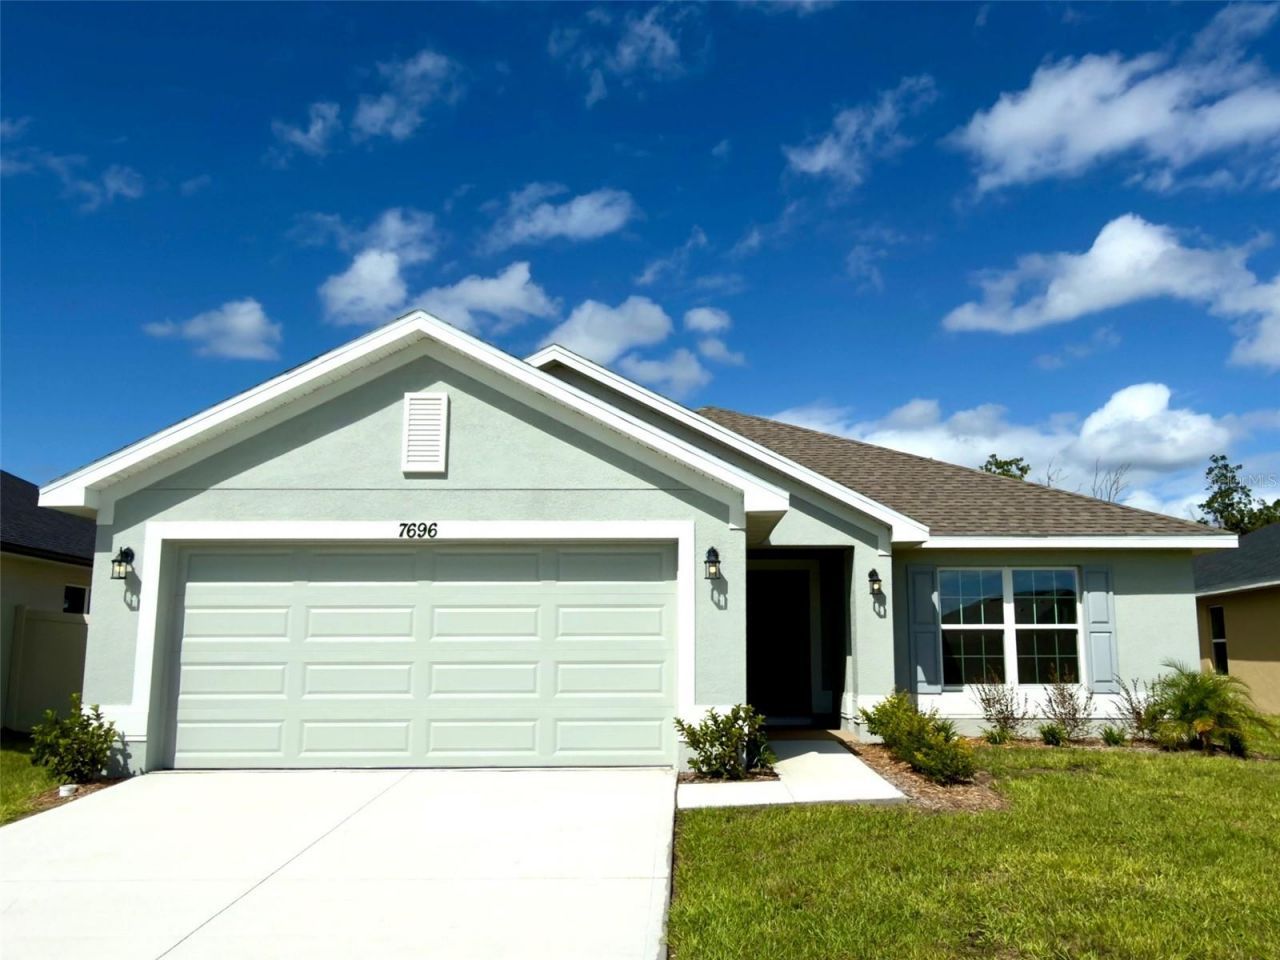
Virtually Staged. 7696 BENT TREE LOOP | HARMONY CENTRAL | ST. CLOUD, FLORIDANEW CONSTRUCTION - $378,900. 3 bedrooms, 2 full baths, 1,970 sq ft. 2-car garage.PROMOTION & CLOSING-COST SAVINGSPRICE REDUCED $45,000; reduction already reflected in the advertised price. Does the builder pay closing costs? Save thousands with builder-paid closing costs using a preferred lender; prepaids excluded.What is the promotion? Free washer, dryer and refrigerator received after closing. $15,000 Flex Cash may be used toward eligible purchase expenses or an interest-rate buydown, subject to builder, lender and loan-program terms. New contract must be executed by October 31, 2026, with no contingencies and a 30-day closing in November 2026. For contracts executed by October 31, 2026, receive a Buyer Credit when working with Acrisure, one of the builder's preferred lenders, subject to eligibility and lender terms. Ask the onsite sales team for complete incentive terms and availability.HARMONY CENTRAL FAQs1. Why St. Cloud? New housing, affordability and recreation.2. Alternative to Lake Nona? Potentially more home for your budget.3. Medical City distance? Website: about 20 minutes.4. Under 5% down? Options may exist for qualified borrowers.5. Buy versus rent? Compare mortgage costs, rent and potential equity.6. Living in Harmony? Small-town surroundings with modern conveniences.7. What attracts families? Activities, green spaces and nearby services.8. Amenities? Pool with cabanas and dog park. Verify access to other Harmony facilities.9. Schools? Harmony Community, Harmony Middle and Harmony High; verify district assignments.10. What distinguishes Harmony Central? Master-planned setting and recreation.11. MCO distance? Website estimates 25 minutes.12. Downtown Orlando commute? Website estimates 35 minutes. Travel times vary with traffic.13. Medical City employees? Access to healthcare workplaces.14. Employers? Healthcare, universities, theme parks, Amazon and schools within commuting distance.15. Remote work? Bedrooms or available flex space can accommodate work.16. First-time buyer programs? Assistance may apply.17. USDA financing? Lender must verify property and borrower eligibility.18. Income needed? Depends on price, loan, credit and debts.19. Why new construction? Modern layouts, efficiency and warranties.20. How to tour? Request an appointment to view this home.Harmony Central has NO CDD; HOA fees and property taxes are separate.
Property Features
Property Type: Residential - Single Family
Cooling: Central Air
Garage: 2
Heating: Central
Lot Size: 0.15 Acres
Roof Type: Shingle
Stories: 1.0
Taxes: $831
Year Built: 2026
Amenities
In Wall Pest System
Tray Ceiling(s)
Vaulted Ceiling(s)
Sidewalk
Feature Descriptions
Appliances: Dishwasher, Disposal, Microwave, Range
Builder: Adams Homes
Community Features: Community Mailbox, Dog Park, Pool, Sidewalks
Days on Site: 9
Directions: Travel east on US-192 from Narcoossee Road past Harmony High School. Turn left into Harmony Central and follow Bent Tree Loop to 7696 Bent Tree Loop, Lot 16-P.
Exterior: Block
Flood Zone Code: X
Flooring: Carpet, Ceramic Tile
Foundation: Slab
HOA Fee: 908/ Annually
HOA Y/N: Yes
Home Warranty Y/N: No
Listing Terms: Cash, Conventional, FHA, USDA Loan, VA Loan
Lot: Conservation Area
Lot Dimensions: 0.15
Model: 1970A
Other Equipment: Irrigation Equipment
Ownership: Fee Simple
Pets Allowed: Yes
Property Attached Y/N: No
Property Sub-Type: Single Family Residence
Sewer: Public Sewer
Showing Instructions: Appointment Only, Call Listing Agent, See Remarks, Text List Agent, ShowingTime
Special Sale Provisions: None
Utilities: Cable Available, Electricity Connected, Sewer Connected, Water Connected
Water: Public
Water Access Y/N: No
Zoning: RES
Room Sizes
Primary Bedroom: 21.4x13.4
Bedroom 2: 13.4x11.6
Bedroom 3: 13.4x11.4
Living Room: 15.4x17.2
Dining Room: 9.8x12.4
Dinette: 9x12
Balcony/Porch/Lanai: 17x10
Kitchen: 9x13
Local Schools
High School: Harmony High
Middle School: Harmony Middle
Elementary School: Harmony Community School (K-5)
Listed By / Shown By
Listed By
Agency Name: ADAMS HOMES REALTY, INC.
Agency Contact: 407-523-1030
Shown By
Agent Name: TEAM Team Cooper
Agent Phone:
Agency Title: Adams Cameron & Co. REALTORS

Estimate Your Payment
Estimated Payment
$ 2,196.43 per month $2,016.66 Principal & Interest $69.25 Property Tax $110.51 Homeowner's InsuranceChange Payment Information

Member Participants (and their affiliated licensees, if applicable) shall indicate on their websites that IDX information is provided exclusively for consumers’ personal non-commercial use, that it may not be used for any purpose other than to identify prospective properties consumers may be interested in purchasing, that the data is deemed reliable but is not guaranteed by MLS GRID, and that the use of the MLS GRID Data may be subject to an end user license agreement prescribed by the Member Participant’s applicable MLS if any and as amended from time to time. MLS GRID may, at its discretion, require use of other disclaimers as necessary to protect Member Participant, and/or their MLS from liability.
Based on information submitted to the MLS GRID. All data is obtained from various sources and may not have been verified by broker or MLS GRID. Supplied Open House Information is subject to change without notice. All information should be independently reviewed and verified for accuracy. Properties may or may not be listed by the office/agent presenting the information.
Privacy Policy / DMCA Notice / ADA Accessibility


This site is hosted, designed and copyright
© 1994 - 2026 by
Delta Media Group, Inc. -- Patent Pending --
7696 Bent Tree Loop | MLS# O6450774
This single family home located at 7696 Bent Tree Loop, Harmony, FL 34773 is currently listed for sale with an asking price of $378,900. This property was built in 2026 and has 3 bedrooms and 2 full baths with 1970 sq. ft. Bent Tree Loop is located in the HARMONY CENTRAL subdivision. Search HARMONY CENTRAL real estate on teamcooper.adamscameron.com today.