TEAM Team Cooper

BEDS4
BATHS3 full
SQUARE FEET2,309
MLS#405349
STATUSActive
PROPERTY TYPEResidential - Single Family
SUBDIVISIONSummerbrooke
Property Description
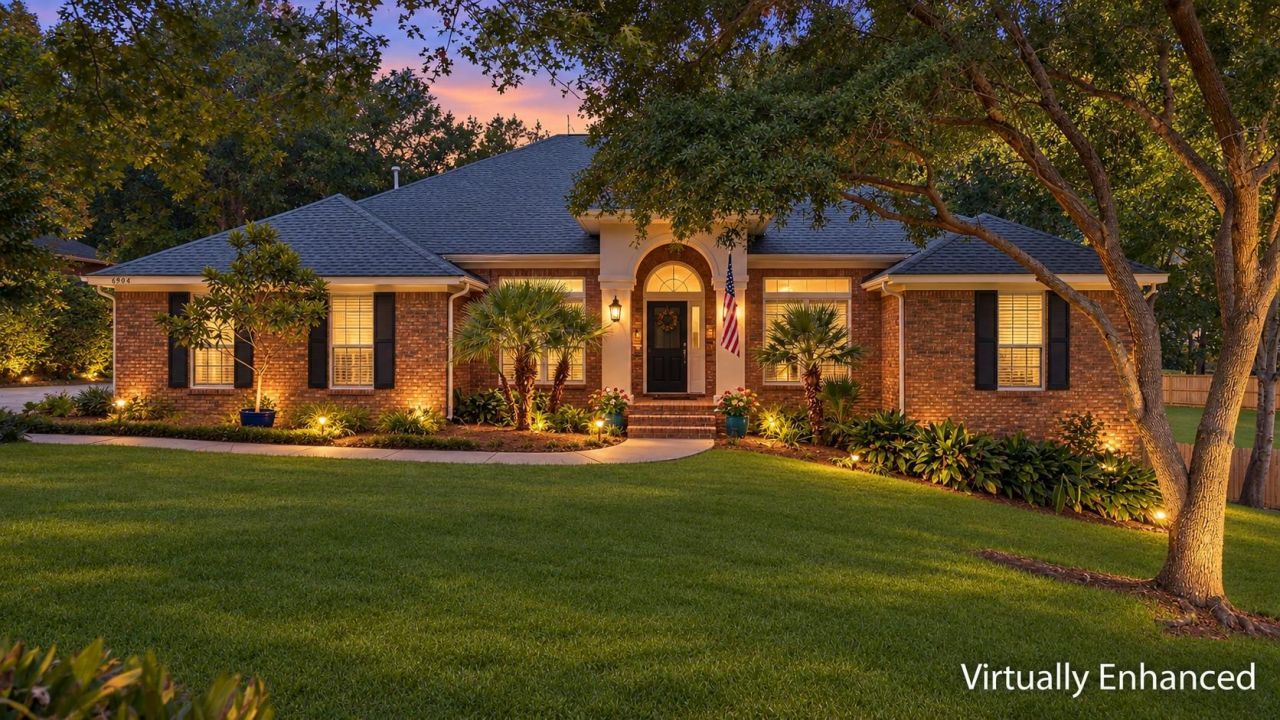
Some photos have been virtually staged. BRAND NEW ROOF INSTALLED SEPTEMBER 2026!! Situated on just over half an acre in Summerbrooke, a sought-after Tallahassee neighborhood with a public golf course and optional membership pool, this 4 bedroom, 3 FULL bathrooms, one-story home offers low-maintenance living with natural light throughout. Just inside the front door, a flex room currently set up as a home theater with a ceiling-mounted projector makes an easy home office, playroom, or media room. The split floor plan features a dedicated guest suite with its own private entrance to the screened porch, ideal for multigenerational living or visiting family. The primary suite includes an oversized walk-in closet. The kitchen offers bar seating and opens to a windowed breakfast nook overlooking the backyard. Step outside to the screened porch and newly rebuilt deck, then down into a fully fenced backyard with a concrete pad and power, previously used for RV parking. Additional highlights: roof being replaced prior to closing, AC replaced in 2017, interior laundry room, and 2-car garage. Located in the Summerbrooke community in Tallahassee, Florida, with access to a public golf course and community pool membership.
Property Features
Property Type: Residential - Single Family
Cooling: Central Air, Ceiling Fan(s), Electric
Fenced: Yes
Garage: 2
Home Style: One Story, Traditional
Lot Size: 0.52 Acres
Stories: 1.0
Year Built: 2002
Amenities
Garden Tub/Roman Tub
High Ceilings
Window Treatments
Entrance Foyer
Pantry
Split Bedrooms
Walk-In Closet(s)
Fully Fenced
Feature Descriptions
Appliances: Dishwasher, Microwave, Oven, Range, Refrigerator
Days on Site: 9
Directions: Bannerman, Left on Preservation, Left on Spicewood, Home on Right
Exterior: Brick
Fencimg: Fenced, Privacy
Flooring: Carpet, Engineered Hardwood, Hardwood, Tile
HOA Fee: 385
Home Warranty Y/N: No
Lease Considered Y/N: No
Listing Terms: Cash, Conventional, FHA, VA Loan
Parcel#: 12073-14-18-35- PP-004-0
Parking: Garage, Two Car Garage
Parking Notes: Garage, Two Car Garage
Patio/Porch: Covered, Porch, Screened
Property Attached Y/N: No
Property Sub-Type: Detached
Special View Info: None
Room Sizes
Primary Bedroom: 17 X 15
Living Room:
Kitchen: 11 X 12
Family Room: 19 X 16
Dining Room: 11 X 13
Bedroom 4: 12 X 12
Bedroom 3: 12 X 13
Other: 11 X 13
Bedroom 2: 10 X 12
Local Schools
High School: CHILES
Middle School: DEERLAKE
Elementary School: HAWKS RISE
Listed By / Shown By
Listed By
Agency Name: EXP Realty, LLC
Shown By
Agent Name: TEAM Team Cooper
Agent Phone:
Agency Title: Adams Cameron & Co. REALTORS

Estimate Your Payment
Estimated Payment
$ 3,084.94 per month $2,924.67 Principal & Interest $0.00 Property Tax (data not provided by mls) $160.27 Homeowner's InsuranceChange Payment Information
Privacy Policy / DMCA Notice / ADA Accessibility


This site is hosted, designed and copyright
© 1994 - 2026 by
Delta Media Group, Inc. -- Patent Pending --
6904 Spicewood Lane | MLS# 405349
This single family home located at 6904 Spicewood Lane, Tallahassee, FL 32312 is currently listed for sale with an asking price of $549,500. This property was built in 2002 and has 4 bedrooms and 3 full baths with 2309 sq. ft. Spicewood Lane is located in the Summerbrooke subdivision. Search Summerbrooke real estate on teamcooper.adamscameron.com today.