TEAM Team Cooper

BEDS4
BATHS3 full
SQUARE FEET2,725
MLS#A4693409
STATUSActive
PROPERTY TYPEResidential - Single Family
SUBDIVISIONLORRAINE LAKES
Property Description
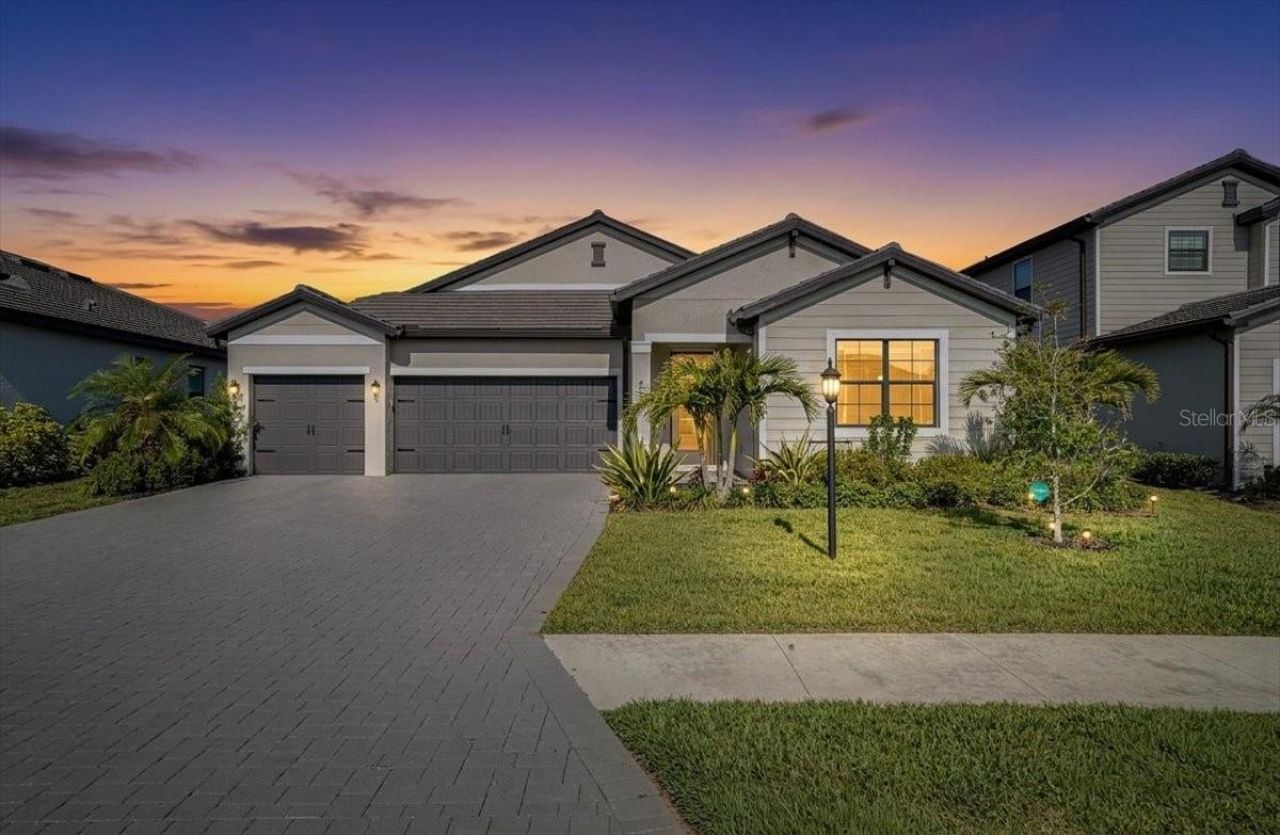
A fresh look and a new opportunity! Newly repainted in Alabaster, this beautifully refreshed Richmond model in Lorraine Lakes returns to the market with a bright, neutral palette that complements its spacious layout and elegant finishes. If you've seen it before, it's time for another look-you'll love the transformation!. This Richmond floor plan by Lennar is located in the gated community of Lorraine Lakes in Lakewood Ranch and offers over 2,700 square feet of single-story living with 4 bedrooms, 3 bathrooms, and a 3-car garage.Tile flooring flows throughout the entire home, creating a cohesive look and easy-care living. The open-concept design and split-bedroom layout provide comfortable gathering spaces and privacy for the bedrooms, while seamless indoor-outdoor flow makes entertaining a pleasure.The kitchen features quartz countertops, abundant cabinetry, an oversized island with seating, modern light fixtures, and an electric range with a gas connection available. Overlooking the great room and dining area, it keeps everyone connected during everyday meals and special occasions.The spacious primary suite offers a relaxing retreat, enhanced by cozy surroundings. One of the Richmond plan's most appreciated features is the convenient direct access from the primary bathroom to the laundry room.Outside, enjoy your own Florida oasis with a heated saltwater pool and spa surrounded by lush professional landscaping that adds beauty and privacy. The southwest-facing rear exposure provides a lovely setting for sunset views and relaxing evenings outdoors.Lorraine Lakes offers an impressive array of amenities, including resort-style pools, a clubhouse, fitness center, tennis and pickleball courts, an indoor basketball court, splash pad, walking trails, and a restaurant. Convenient access to Waterside Place, UTC shopping and dining, and nearby schools adds to the appeal.With fresh Alabaster paint, tile flooring throughout, generous living space, and a private pool and spa, this home is ready for its next chapter. Optional furniture package available.
Property Features
Property Type: Residential - Single Family
Cooling: Central Air
Garage: 3 car attached
Heating: Central, Electric
Home Style: Contemporary
Lot Size: 0.20 Acres
Roof Type: Tile
Stories: 1.0
Taxes: $8,591
Year Built: 2024
Amenities
Eat-in Kitchen
High Ceilings
In Wall Pest System
Open Floorplan
Primary Bedroom Main Floor
Solid Surface Counters
Thermostat
Tray Ceiling(s)
Walk-In Closet(s)
Window Treatments
Hurricane Shutters
Lighting
Rain Gutters
Sidewalk
Sprinkler Metered
Feature Descriptions
Appliances: Dishwasher, Disposal, Dryer, Electric Water Heater, Exhaust Fan, Freezer, Ice Maker, Microwave, Range, Refrigerator, Tankless Water Heater, Washer
Association Amenities: Basketball Court, Cable TV, Clubhouse, Fence Restrictions, Fitness Center, Gated, Park, Pickleball Court(s), Playground, Pool, Recreation Facilities, Sauna, Security, Spa/Hot Tub, Tennis Court(s)
Community Features: Clubhouse, Community Mailbox, Deed Restrictions, Fitness Center, Gated Community - Guard, Golf Carts OK, No Truck/RV/Motorcycle Parking, Park, Playground, Pool, Racquetball, Sidewalks, Tennis Court(s), Wheelchair Access, Street Lights
Days on Site: 151
Directions: Main Gate to Gate Guard and check in, Westport Dr to Silver Sky Cir to Sea Foam Trl to Sea Salt Way to Oyster Pearl St to home
Exterior: Block, Concrete, Stucco
Flood Zone Code: X
Flooring: Tile
Foundation: Slab
HOA Fee: 855/ Quarterly
HOA Y/N: Yes
Home Warranty Y/N: No
Hot Tub: Yes
Listing Terms: Cash, Conventional, FHA, VA Loan
Lot Dimensions: 0.2
Model: Richmond
Other Equipment: Irrigation Equipment
Ownership: Fee Simple
Pets Allowed: Cats OK, Dogs OK
Pets Restrictions: Per county guidelines
Pool: In Ground, Child Safety Fence, Gunite, Heated, Lighting, Salt Water, Screen Enclosure
Property Attached Y/N: No
Property Sub-Type: Single Family Residence
Sewer: Public Sewer
Showing Instructions: Supra Lock Box
Spa: Heated, In Ground
Special Sale Provisions: None
Special View Info: Water
Swimming Pool: Yes
Utilities: Cable Available, Cable Connected, Electricity Available, Electricity Connected, Natural Gas Available, Natural Gas Connected, Private, Sewer Available, Sewer Connected, Sprinkler Recycled, Underground Utilities, Water Available, Water Connected
Water: Canal/Lake For Irrigation, Public
Water Access: Lake, Pond
Water Access Y/N: Yes
Water View: Lake, Pond
Zoning: N/A
Room Sizes
Living Room: 22x17
Kitchen: 22x14
Primary Bedroom: 17x15
Dinette: 12x10
Den: 13x11
Bedroom 2: 13x11
Bedroom 3: 13x11
Bedroom 4: 12x13
Local Schools
High School: Lakewood Ranch High
Middle School: Lake Manatee K-8
Elementary School: Lake Manatee K-8
Listed By / Shown By
Listed By
Agency Name: COLDWELL BANKER REALTY
Agency Contact: 941-907-1033
Shown By
Agent Name: TEAM Team Cooper
Agent Phone:
Agency Title: Adams Cameron & Co. REALTORS

Estimate Your Payment
Estimated Payment
$ 5,204.38 per month $4,255.27 Principal & Interest $715.92 Property Tax $233.19 Homeowner's InsuranceChange Payment Information

Member Participants (and their affiliated licensees, if applicable) shall indicate on their websites that IDX information is provided exclusively for consumers’ personal non-commercial use, that it may not be used for any purpose other than to identify prospective properties consumers may be interested in purchasing, that the data is deemed reliable but is not guaranteed by MLS GRID, and that the use of the MLS GRID Data may be subject to an end user license agreement prescribed by the Member Participant’s applicable MLS if any and as amended from time to time. MLS GRID may, at its discretion, require use of other disclaimers as necessary to protect Member Participant, and/or their MLS from liability.
Based on information submitted to the MLS GRID. All data is obtained from various sources and may not have been verified by broker or MLS GRID. Supplied Open House Information is subject to change without notice. All information should be independently reviewed and verified for accuracy. Properties may or may not be listed by the office/agent presenting the information.
Privacy Policy / DMCA Notice / ADA Accessibility


This site is hosted, designed and copyright
© 1994 - 2026 by
Delta Media Group, Inc. -- Patent Pending --
4970 Oyster Pearl Street | MLS# A4693409
This single family home located at 4970 Oyster Pearl Street, Lakewood Ranch, FL 34211 is currently listed for sale with an asking price of $799,499. This property was built in 2024 and has 4 bedrooms and 3 full baths with 2725 sq. ft. Oyster Pearl Street is located in the LORRAINE LAKES subdivision. Search LORRAINE LAKES real estate on teamcooper.adamscameron.com today.