TEAM Team Cooper

BEDS3
BATHS2 full
SQUARE FEET1,672
MLS#O6427249
STATUSActive
PROPERTY TYPEResidential - Single Family
SUBDIVISIONHERITAGE HILLS
Property Description
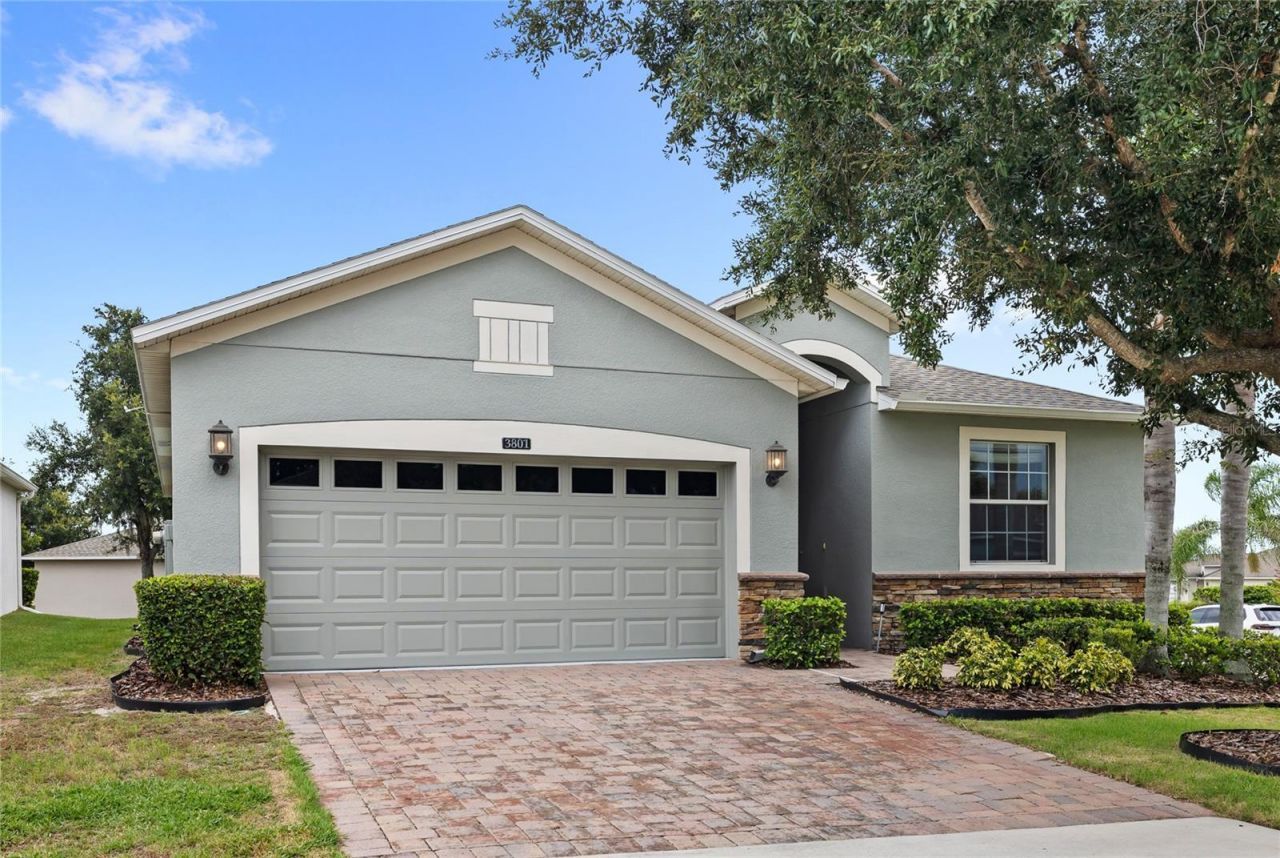
NEW ROOF (2024) | SINGLE-STORY COLUMBUS II FLOOR PLAN | CORNER LOT | GATED 55+ COMMUNITY | LAWN MAINTENANCE INCLUDEDWelcome to this beautifully maintained 3-bedroom, 2-bath Columbus II home, ideally situated on a spacious corner homesite in the sought-after gated 55+ community of Heritage Hills. Thoughtfully updated and meticulously cared for, this move-in-ready home combines comfort, convenience, and the resort-style lifestyle Heritage Hills is known for.Step inside to an open, inviting floor plan where the spacious kitchen serves as the heart of the home, featuring granite countertops, abundant cabinetry, a generous pantry, and newer appliances, including a refrigerator and dishwasher. Whether you're preparing everyday meals or entertaining guests, the layout offers both functionality and connection to the main living spaces.The private primary suite provides a relaxing retreat with a large walk-in shower, dual vanities, and a spacious walk-in closet. Two additional bedrooms offer flexibility for visiting family, guests, or a home office.Enjoy peace of mind with numerous recent improvements, including a NEW ROOF (2024), Carrier A/C (2021), fresh interior paint (2026), new washer and dryer (2026), updated kitchen appliances, premium Pergo laminate flooring, gutters with downspouts, and granite countertops throughout.Step outside to the covered lanai-the perfect place to enjoy your morning coffee or unwind in the evening while taking in the peaceful surroundings.Living in Heritage Hills means enjoying a true maintenance-free lifestyle. The HOA includes lawn mowing, annual landscape mulching, and exterior painting on a scheduled cycle, allowing you to spend more time enjoying the community's outstanding amenities.Residents enjoy an impressive clubhouse, heated resort-style pool and spa, fitness center, tennis and pickleball courts, basketball, bocce ball, shuffleboard, walking trails, craft room, library, card rooms, ballroom, and an active calendar of social events and clubs.Conveniently located in the rolling hills of Clermont, Heritage Hills offers easy access to shopping, dining, medical facilities, major highways, and world-famous attractions, with convenient access to both downtown Clermont and Winter Garden.Experience the perfect combination of low-maintenance living, exceptional amenities, and a beautifully updated home at 3801 Serena Lane.
Property Features
Property Type: Residential - Single Family
Cooling: Central Air
Garage: 2 car attached
Heating: Central
Lot Size: 0.16 Acres
Roof Type: Shingle
Stories: 1.0
Taxes: $3,066
Year Built: 2014
Amenities
Ceiling Fans(s)
Eat-in Kitchen
Living Room/Dining Room Combo
Split Bedroom
Window Treatments
Sidewalk
Sliding Doors
Feature Descriptions
Appliances: Dishwasher, Dryer, Microwave, Range, Refrigerator, Washer
Association Amenities: Basketball Court, Clubhouse, Fitness Center, Pool, Shuffleboard Court, Tennis Court(s)
Community Features: Fitness Center, Pool, Tennis Court(s)
Days on Site: 2
Directions: From I-4 East toward Orlando, take exit 77 to merge onto Florida's Turnpike toward Ocala, keep right to merge onto Florida's Turnpike North toward Ocala, take exit 267A toward Tampa, Daytona Beach, keep left toward Tampa, take exit 18 onto Stoneybrook Wes
Exterior: Block, Brick, Stucco
Flood Zone Code: X
Flooring: Laminate, Tile
Foundation: Slab
HOA Fee: 484.42/ Monthly
HOA Y/N: Yes
Home Warranty Y/N: No
Listing Terms: Cash, Conventional, FHA, VA Loan
Lot: Corner Lot
Lot Dimensions: 0.16
Ownership: Fee Simple
Patio/Porch: Covered, Rear Porch, Screened
Pets Allowed: Yes
Pets Restrictions: Buyer to verify any and all pet restrictions directly with the HOA
Property Attached Y/N: No
Property Sub-Type: Single Family Residence
Senior Community: Yes
Sewer: Public Sewer
Showing Instructions: ShowingTime
Special Sale Provisions: None
Utilities: Public
Water: Public
Water Access Y/N: No
Windows: Drapes
Local Schools
High School: East Ridge High
Middle School: Windy Hill Middle
Elementary School: Lost Lake Elem
Listed By / Shown By
Listed By
Agency Name: REAL BROKER, LLC
Agency Contact: 855-450-0442
Shown By
Agent Name: TEAM Team Cooper
Agent Phone:
Agency Title: Adams Cameron & Co. REALTORS

Estimate Your Payment
Estimated Payment
$ 2,388.29 per month $2,021.99 Principal & Interest $255.50 Property Tax $110.80 Homeowner's InsuranceChange Payment Information

Member Participants (and their affiliated licensees, if applicable) shall indicate on their websites that IDX information is provided exclusively for consumers’ personal non-commercial use, that it may not be used for any purpose other than to identify prospective properties consumers may be interested in purchasing, that the data is deemed reliable but is not guaranteed by MLS GRID, and that the use of the MLS GRID Data may be subject to an end user license agreement prescribed by the Member Participant’s applicable MLS if any and as amended from time to time. MLS GRID may, at its discretion, require use of other disclaimers as necessary to protect Member Participant, and/or their MLS from liability.
Based on information submitted to the MLS GRID. All data is obtained from various sources and may not have been verified by broker or MLS GRID. Supplied Open House Information is subject to change without notice. All information should be independently reviewed and verified for accuracy. Properties may or may not be listed by the office/agent presenting the information.
Privacy Policy / DMCA Notice / ADA Accessibility


This site is hosted, designed and copyright
© 1994 - 2026 by
Delta Media Group, Inc. -- Patent Pending --
3801 Serena Lane | MLS# O6427249
This single family home located at 3801 Serena Lane, Clermont, FL 34711 is currently listed for sale with an asking price of $379,900. This property was built in 2014 and has 3 bedrooms and 2 full baths with 1672 sq. ft. Serena Lane is located in the HERITAGE HILLS subdivision. Search HERITAGE HILLS real estate on teamcooper.adamscameron.com today.