TEAM Team Cooper

BEDS4
BATHS4 full
SQUARE FEET3,357
MLS#A12079075
STATUSActive
PROPERTY TYPEResidential - Single Family
SUBDIVISIONIRVINGTON
Property Description
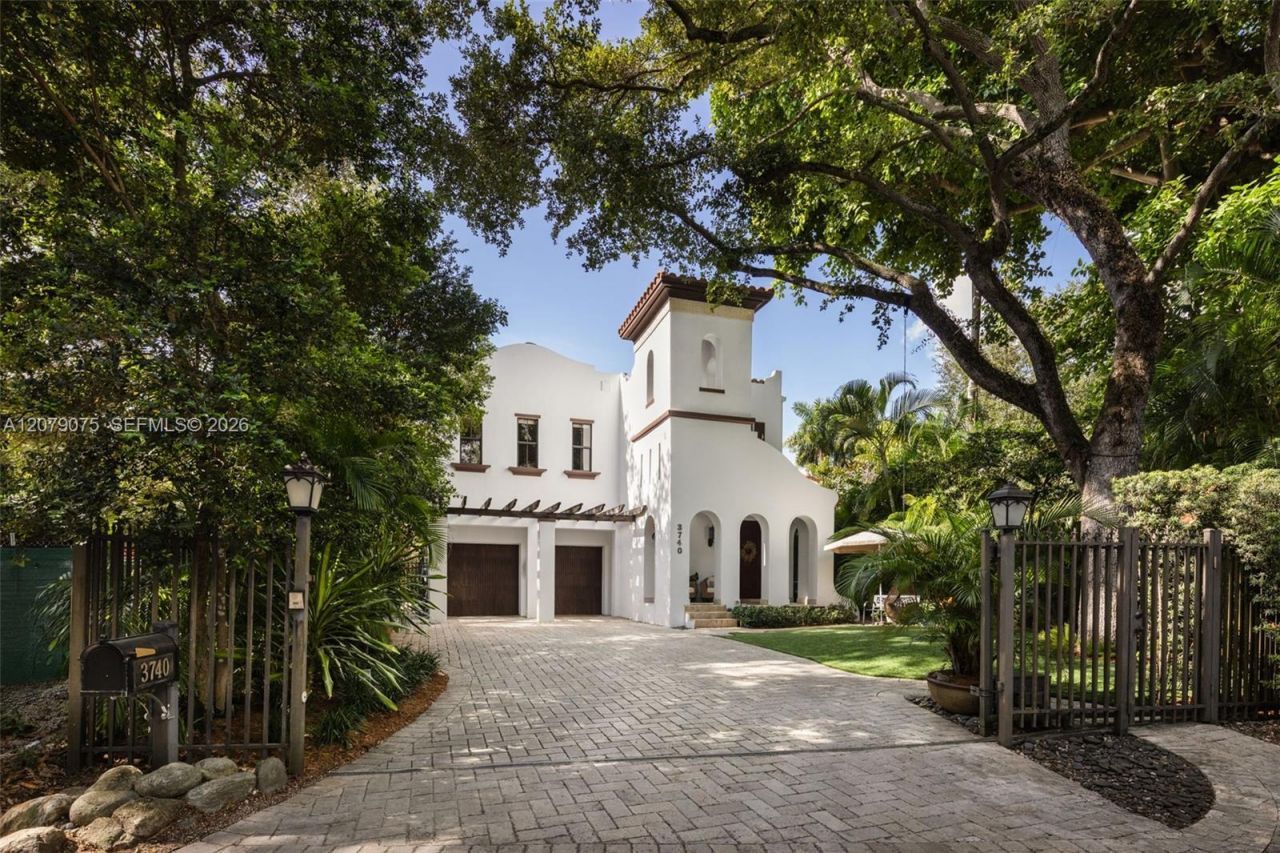
A distinctive custom-built residence on a coveted, tree-canopied no-thru-traffic street with its own private park in Coconut Grove. A dramatic foyer opens to soaring, light-filled interiors with 20 ceilings, wood floors, extensive custom millwork and built-in cabinetry, Crema Marfil marble, Fine Art lighting and refined fixtures throughout. The expansive kitchen is designed around two cooking islands with Sub-Zero and Wolf appliances, flowing effortlessly into the homes generous living spaces. Privately positioned, the primary suite is introduced by its own foyer and features 16 ceilings, an exceptional room-sized walk-in closet and dressing room, and a luxurious bath. Outdoors, towering oaks and lush tropical landscaping envelop the property in privacy, while a deep covered terrace overlooks the large in-ground spa and serene garden. Complete with impact glass and a two-car garage, this exceptional residence is moments from the historic Grove village and bayfront parks.
Property Features
Property Type: Residential - Single Family
Cooling: Ceiling Fan(s), Central Air, Electric
Fenced: Yes
Garage: 2 car attached
Heating: Central, Electric
Home Style: Detached, Two Story
Lot Size: 0.16 Acres
Roof Type: Barrel Roof, Built-Up
Taxes: $25,201
Year Built: 2007
Amenities
Built-in Features
Closet Cabinetry
Cooking Island
Entrance Foyer
Roman Tub
Volume Ceilings
Walk-In Closet(s)
Family Room
Utility Room/Laundry
Lighting
Room For Pool
Feature Descriptions
Appliances: Dishwasher, Dryer, Gas Range, Microwave, Refrigerator, Wall Oven, Washer
Community Features: Public Road
Crops Included Y/N: No
Days on Site: 10
Door Features: High Impact Doors
Exterior: CBS Construction
Fencing: Fenced
Flooring: Wood
Home Warranty Y/N: No
Laundry: Utility Room/Laundry
Lease Considered Y/N: No
Listing Terms: All Cash, Conventional
Lot: Less Than 1/4 Acre Lot, East Of US 1
Other Equipment: Automatic Garage Door Opener
Parcel#: 01-41-20-014-0070
Parking: Driveway, Paver Block
Parking Notes: Driveway, Paver Block
Patio/Porch: Open Porch, Patio
Property Attached Y/N: No
Property Sub-Type: Single Family Residence
Security: Smoke Detector
Sewer: Septic Tank
Spa: Yes
Special View Info: Garden, Other
Water: Municipal Water
Window: Complete Impact Glass, High Impact Windows, Impact Glass, Plantation Shutters
Listed By / Shown By
Listed By
Agency Name: Compass Florida, LLC.
Agency Phone: 305-851-2820
Shown By
Agent Name: TEAM Team Cooper
Agent Phone:
Agency Title: Adams Cameron & Co. REALTORS

Estimate Your Payment
Estimated Payment
$ 21,721.32 per month $18,601.86 Principal & Interest $2,100.08 Property Tax $1,019.38 Homeowner's InsuranceChange Payment Information
Privacy Policy / DMCA Notice / ADA Accessibility


This site is hosted, designed and copyright
© 1994 - 2026 by
Delta Media Group, Inc. -- Patent Pending --
3740 Irvington Ave | MLS# A12079075
This single family home located at 3740 Irvington Ave , Coconut Grove, FL 33133 is currently listed for sale with an asking price of $3,495,000. This property was built in 2007 and has 4 bedrooms and 4 full baths with 3357 sq. ft. Irvington Ave is located in the IRVINGTON subdivision. Search IRVINGTON real estate on teamcooper.adamscameron.com today.