TEAM Team Cooper

BEDS4
BATHS3 full
SQUARE FEET2,149
MLS#A12025317
STATUSActive
PROPERTY TYPEResidential - Single Family
SUBDIVISIONPEMBROKE FALLS PHASE 2Pembroke Falls
Property Description
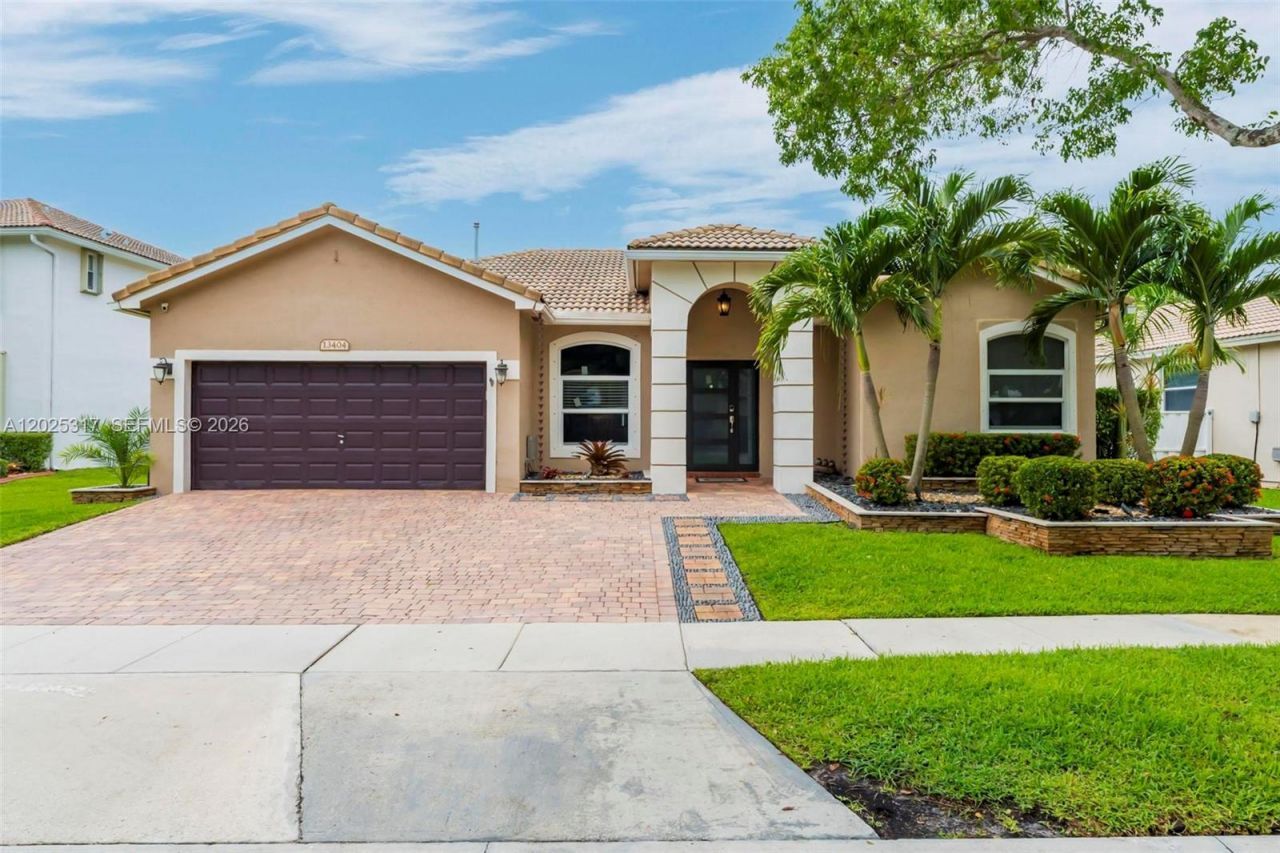
Welcome to this beautifully maintained single-story home in the highly sought-after Pembroke Falls community. Featuring 4 spacious bedrooms and 3 full bathrooms, this residence offers the perfect blend of comfort, style, and functionality. Step inside to discover an open and inviting layout filled with natural light, enhanced by impact windows throughout for peace of mind and energy efficiency. The home boasts a spacious living area ideal for both everyday living and entertaining. Outside, enjoy your own private oasis with a large backyard featuring a sparkling pool, perfect for relaxing or hosting gatherings. A retractable awning provides shade and comfort for year-round outdoor enjoyment. The extended driveway offers ample parking and adds to the homes impressive curb appeal.Located in one of Pembroke Pines most desirable gated communities, residents enjoy resort-style amenities, top-rated schools, and convenient access to shopping, dining, and major highways. This is South Florida living at its finest.
Property Features
Property Type: Residential - Single Family
Cooling: Ceiling Fan(s), Central Air
Fenced: Yes
Garage: 2 car attached
Heating: Central
Home Style: Detached, One Story
Lot Size: 0.18 Acres
Roof Type: Curved/S-Tile Roof
Taxes: $5,915
Year Built: 1999
Amenities
First Floor Entry
Built-in Features
Cooking Island
Pantry
Roman Tub
Split Bedroom
Vaulted Ceiling(s)
Family Room
Utility Room/Laundry
Lighting
Feature Descriptions
Appliances: Dishwasher, Disposal, Dryer, Microwave, Gas Range, Refrigerator, Washer
Community Features: Gated, Clubhouse, Pool, Tennis Court(s), Exercise Room, Gated Community, Management On Site, Mandatory Hoa
Crops Included Y/N: No
Days on Site: 51
Door Features: High Impact Doors
Exterior: Concrete Block Construction
Fencimg: Fenced
Flooring: Tile
HOA Fee: 383/ Monthly
Home Warranty Y/N: No
Laundry: Utility Room/Laundry
Lease Considered Y/N: No
Listing Terms: All Cash, Conventional, FHA, VA Loan
Lot: Less Than 1/4 Acre Lot
Other Equipment: Natural Gas
Parcel#: 514011051260
Parking: Driveway
Parking Notes: Driveway
Patio/Porch: Awning(s), Patio
Pool: In Ground
Property Attached Y/N: No
Property Sub-Type: Single Family Residence
Sewer: Public Sewer
Special View Info: None
Swimming Pool: Yes
Water: Municipal Water
Window: Complete Impact Glass
Local Schools
Middle School: Walter C. Young
Elementary School: Lakeside
Listed By / Shown By
Listed By
Agency Name: Compass Florida, LLC
Agency Phone: 954-477-7335
Shown By
Agent Name: TEAM Team Cooper
Agent Phone:
Agency Title: Adams Cameron & Co. REALTORS

Estimate Your Payment
Estimated Payment
$ 5,264.89 per month $4,524.06 Principal & Interest $492.92 Property Tax $247.92 Homeowner's InsuranceChange Payment Information
Privacy Policy / DMCA Notice / ADA Accessibility


This site is hosted, designed and copyright
© 1994 - 2026 by
Delta Media Group, Inc. -- Patent Pending --
13404 NW 13th St | MLS# A12025317
This single family home located at 13404 NW 13th St, Pembroke Pines, FL 33028 is currently listed for sale with an asking price of $850,000. This property was built in 1999 and has 4 bedrooms and 3 full baths with 2149 sq. ft. NW 13th St is located in the PEMBROKE FALLS PHASE 2Pembroke Falls subdivision. Search PEMBROKE FALLS PHASE 2Pembroke Falls real estate on teamcooper.adamscameron.com today.